Extension timber for Welling and Bexleyheath
A single-storey rear extension on a Welling or Bexleyheath semi turns into a carpenter's job once the walls are up: a flat roof to frame and deck, and often a timber floor to meet the one in the house. This page covers the joists, the sheet that goes on them and the hangers that hold them.
Bexley Builders Merchants is the Bexley delivery site of Discount Builders Merchants (KENT) LTD, the builders' merchant at Lower Road, Northfleet, DA11 9BB. There is one yard, and orders are placed on www.discountbm.co.uk.

Sizes come from the drawings
The treated timber aisle is the C24 structural grade, 47 mm thick, in depths of 100, 125, 150, 175, 200 and 225 mm and in lengths from 3 m to 6 m depending on the depth. Which depth you need is not decided at the counter. It is on the engineer's drawings, or in the span tables building control works to, along with the spacing. Order a length that covers the clear span plus the bearing at each end, and cut on site. The treatment protects the outside of the timber, so a sawn end is bare again: brush preservative on any cut end that will sit in or against masonry.
Framing a flat roof
Roof joists usually run the short way, from the house wall to the new back wall. At the house they hang from a timber ledger bolted to the wall, and at the far end they sit on a wall plate. To count them, divide the width of the extension by the spacing and add one. A row of noggins at mid span keeps deep joists from twisting.
A flat roof is never truly flat. Furring pieces tapering from 100 mm to nothing over 4.8 m are listed, one to sit on each joist, and the fall they have to give is in the roof design. The deck is 18 mm OSB or plywood at 2.98 square metres a sheet. Whether insulation goes above or between the joists, and how thick, is for the design to state.
A timber floor to meet the house
Many 1930s semis have a suspended timber floor in the back room, with air bricks in the rear wall to ventilate the space under it. An extension built against that wall must not shut those vents off, whichever floor it has, so check that the drawings carry the air through. If the new floor is timber as well, tongued and grooved chipboard goes over the joists: 18 mm where they are no more than 450 mm apart, 22 mm at 600 mm.
Chipboard sheets are 2400 x 600 mm, so a floor 4.8 m by 3 m takes ten with nothing to spare, and eleven is the sensible order. If the drawings show a concrete floor, none of this applies.
Hangers
The fixings list has joist hangers for 47 mm timber in every depth from 100 to 225 mm, so match the hanger to the joist: a 175 x 47 joist takes a 175 x 47 hanger. Allow one for each joist end that meets a ledger or a trimmer and does not rest on a wall plate. Nail each hanger as its maker directs. The bolts that hold the ledger to the house are specified on the drawings.
On a Bexley semi
A rear extension that goes back no more than 3 m from the original house can often be built on a semi without a planning application, and deeper ones follow a separate notification route. Building regulations approval is needed either way. Check both with the council, and talk to the neighbour early, because a wall on or close to the boundary line can bring the Party Wall Act into it.
Timing the delivery
Roof timber is wanted when the walls reach plate height and not before, since joists left stacked in the weather twist. In Welling and Bexleyheath the way to the back is usually down the side of the house, where 3.6 m and 4.8 m lengths pass easily and full sheets less so. Stack everything flat on bearers. Welling is DA16, and Bexleyheath is DA6 and DA7. DA5, DA6, DA7, DA8, DA14, DA15, DA16, DA17, DA18, SE2, SE28: Free when the goods reach £41.66 ex VAT (£49.99 inc VAT). A smaller order pays the difference up to that amount: goods of £25.00 ex VAT (£30.00 inc VAT) pay £16.66 ex VAT (£19.99 inc VAT) for delivery.
Rules of thumb
| Joists | C24. Depth and spacing from the drawings. Length is the clear span plus the bearing at each end. |
|---|---|
| Number of joists | Width divided by the spacing, plus one. A 4.8 m width at 400 mm centres takes 13. |
| OSB or plywood roof deck | A 2440 x 1220 mm sheet covers 2.98 square metres. Allow about a tenth for cuts. |
| Chipboard flooring | A 2400 x 600 mm sheet covers 1.44 square metres. 18 mm up to 450 mm joist spacing, 22 mm at 600 mm. |
| Joist hangers | One per joist end carried on a ledger or trimmer, sized to the joist. |
| Furrings | One to each roof joist. The fall comes from the roof design. |
The shop has calculators that turn a measurement into a quantity.
Worked order: Roof and floor timbers for a 4.8 by 3 metre rear extension in Bexleyheath
| Product | Quantity | What it is for | Cost |
|---|---|---|---|
| 175x47x3600mm Sawn Treated Timber (7"x2") | 26 at £12.58 | 13 roof joists and 13 floor joists, each set at 400 mm centres across 4.8 m: 12 spaces plus one. A 3.6 m length covers the 3 m span and its bearings. The section is an example; take yours from the drawings. | £327.08 |
| 175x47x4800mm Sawn Treated Timber (7"x2") | 3 at £16.81 | One as the roof ledger on the house wall, and one each cut into a row of noggins for the roof and for the floor. | £50.43 |
| 175x47mm Joist Hanger | 13 at £2.75 | One at the house end of each roof joist, on the ledger. | £35.75 |
| 100mm - 0mm Furrings 4.8mtr | 13 at £16.00 | One on each roof joist, cut to length, to give the fall shown in the design. | £208.00 |
| OSB board 2440x1220x18mm | 6 at £22.99 | Roof deck. 4.8 x 3.3 m over the walls is 15.84 square metres: 5.3 sheets at 2.98, plus a tenth. | £137.94 |
| T&G Chipboard Flooring 2400x600x18mm | 11 at £10.99 | A 4.8 x 3 m floor is 14.4 square metres: ten sheets at 1.44, plus one for cuts. | £120.89 |
| Goods | £880.09 | ||
| Delivery to DA6 | £0.00 | ||
| Delivered total ex VAT | £880.09 | ||
| Delivered total inc VAT | £1,056.11 | ||
Not in this order: Wall plates and the bolts for the ledger, nails for the hangers, the roof covering and all insulation.
The quantities are a starting point for a job of this size. Put the same goods in a basket on www.discountbm.co.uk with your own postcode to see the figure for your order, or send the yard your list.
On the shop today
The products this guide talks about, from the shop's Timber & Sheet Material aisle. Prices last checked .
-
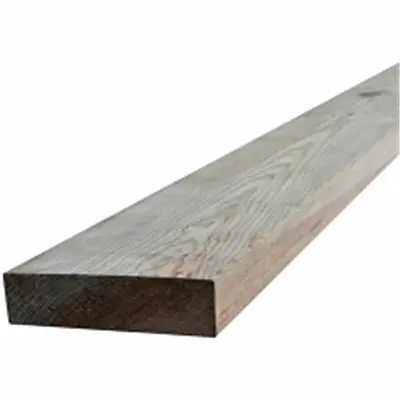 175x47x3600mm Sawn Treated Timber (7"x2")
each
£15.10 inc VAT
£12.58 ex VAT
In the yard
-
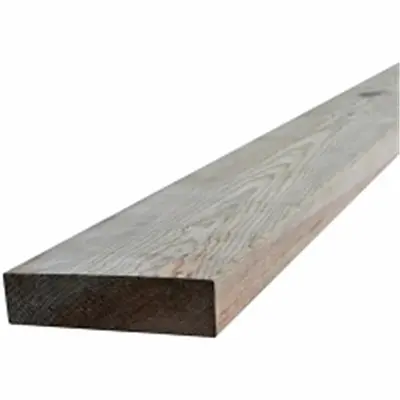 175x47x4800mm Sawn Treated Timber (7"x2")
each
£20.17 inc VAT
£16.81 ex VAT
In the yard
-
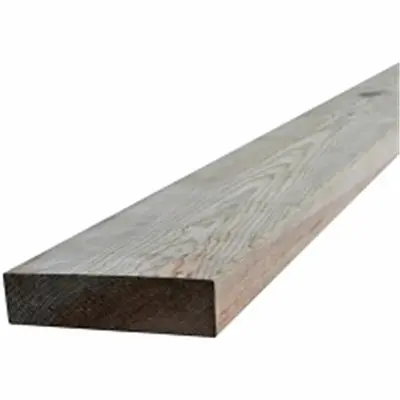 200x47x3600mm Sawn Treated Timber (8"x2")
each
£17.26 inc VAT
£14.38 ex VAT
In the yard
-
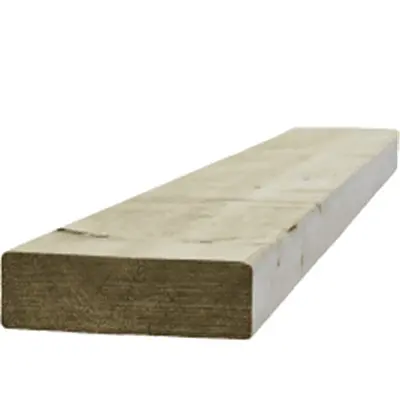 150x47x3600mm Sawn Treated Timber (6"x2")
each
£12.94 inc VAT
£10.78 ex VAT
In the yard
-
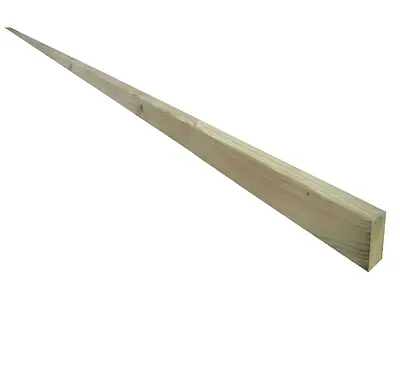 100mm - 0mm Furrings 4.8mtr
each
£19.20 inc VAT
£16.00 ex VAT
In the yard
-
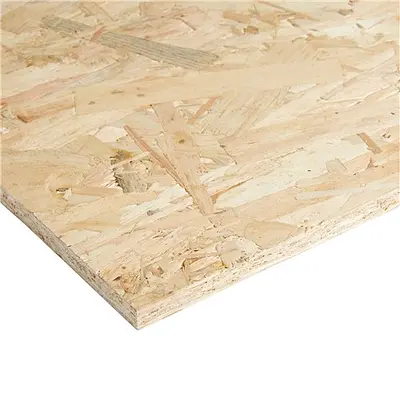 OSB board 2440x1220x18mm
each
£27.59 inc VAT
£22.99 ex VAT
In the yard
-
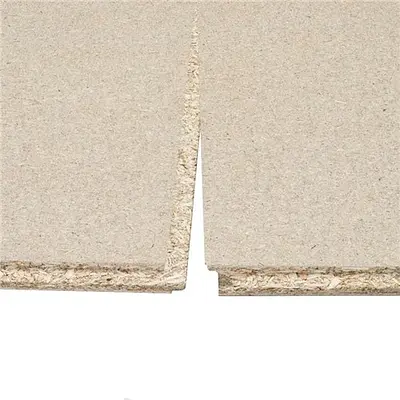 T&G Chipboard Flooring 2400x600x18mm
each
£13.19 inc VAT
£10.99 ex VAT
In the yard
-
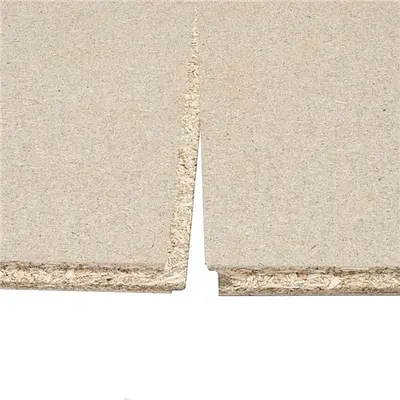 T&G Chipboard Flooring 2400x600x22mm
each
£16.79 inc VAT
£13.99 ex VAT
In the yard
Prices are the shop's prices today. Stock and ordering are on www.discountbm.co.uk.
Timber and sheet materials delivered in Bexley See all Timber & Sheet Material on the shop
Delivery to Bexley
- DA5, DA6, DA7, DA8, DA14, DA15, DA16, DA17, DA18, SE2, SE28
-
Free when the goods reach £41.66 ex VAT (£49.99 inc VAT).
A smaller order pays the difference up to that amount: goods of £25.00 ex VAT (£30.00 inc VAT) pay £16.66 ex VAT (£19.99 inc VAT) for delivery.
More guides for Bexley
- Loft conversion materials for Bexleyheath Joists, flooring, insulation and plasterboard for loft conversions in Bexleyheath, Welling, Barnehurst and Sidcup, with coverage rates and a worked order.
- Decking and garden timber for Sidcup Decking boards, joists, screws and sleepers for gardens in Sidcup, Blackfen, Lamorbey and Albany Park, with spacing figures and a worked order.
- Patio paving materials for Welling and Erith Paving slabs, type 1, sharp sand and cement for patios in Welling, Falconwood, Erith and Belvedere, with depths, slab counts and a worked order.